In the demanding world of tube and pipe production, non‑destructive testing
(NDT) is not optional—it is the backbone of quality assurance. Among the various
NDT methods, eddy current testing of
tubes has established itself as the most efficient and reliable technique
for detecting surface and near‑surface flaws in conductive materials. For weld
mills producing everything from OCTG to precision mechanical tubes,
understanding the nuances of eddy current technology directly translates to
lower scrap rates, higher customer satisfaction, and improved mill productivity.
This article provides a deep technical dive into eddy current inspection,
addressing industry challenges, calibration best practices, and how SANSO integrates these
systems into state‑of‑the‑art tube mill lines.
The Physical Principles Behind Eddy Current Testing of Tubes
Eddy current inspection is rooted in electromagnetic induction. When an
alternating current flows through a coil placed near a conductive tube, it
generates a primary magnetic field. This field induces circular (eddy) currents
in the tube material. Any discontinuity—such as a crack, lack of fusion, or wall
thickness variation—disturbs the eddy current flow, altering the secondary
magnetic field and changing the coil’s impedance. By analysing impedance changes
(amplitude and phase), inspectors can identify and characterise flaws.
Electromagnetic Induction and Crack Detection
The depth of penetration of eddy currents is governed by the frequency of
excitation and the material’s electrical conductivity and magnetic permeability.
This “skin effect” means higher frequencies are sensitive to surface defects,
while lower frequencies penetrate deeper for subsurface flaw detection. In weld
mills, where surface‑breaking cracks in the heat‑affected zone (HAZ) are a
primary concern, frequencies between 1 kHz and 500 kHz are commonly
employed.
The Role of Conductivity and Permeability
Material properties heavily influence signal interpretation. For
non‑ferromagnetic tubes (stainless steel, aluminium, copper), permeability is
constant (~1), making it easier to correlate signals with defects. Ferromagnetic
materials (carbon steel) introduce permeability variations that can mask flaw
signals. Modern instruments overcome this with magnetic saturation techniques or
multi‑frequency mixing, ensuring reliable inspection of black and low‑alloy
steel tubes.
Probe Configurations: Through‑Type vs. Rotating Heads
Two main probe architectures dominate the industry:
Through‑type (encircling) coils: The tube passes through a
coil that inspects the entire circumference. Ideal for high‑speed, full‑body
scanning.
Rotating probe heads: One or more small coils rotate around
the tube, offering higher resolution for detecting fine longitudinal defects.
Often used for weld seam tracking and critical linepipe.
Differential vs. absolute coils: Differential probes cancel
out slow‑varying signals (e.g., temperature drift) and highlight abrupt
changes—perfect for detecting sharp flaws.
Critical Applications in Tube and Weld Inspection
Modern tube mills rely on eddy current testing of
tubes not only for final product certification but also as an in‑line
process control tool. Below are the most common applications where eddy current
technology delivers measurable value.
Weld Seam Evaluation in HFI and SAW Pipes
For high‑frequency induction (HFI) welded pipes, the weld seam is the most
critical zone. Eddy current systems with segmented or rotating probes can be
positioned immediately after the weld box to detect lack of fusion, cold welds,
or hook cracks. Because the weld is at a consistent circumferential position,
many mills use a stationary probe that tracks the seam using a mechanical
guidance system. Real‑time feedback allows operators to adjust welding
parameters before large quantities of off‑spec tube are produced.
Full‑Body Surface and Subsurface Defect Detection
Beyond the weld, tubes may contain rolling marks, scratches, or laps
originating from the strip or skelp. Full‑body inspection using encircling coils
ensures that every centimetre of the tube is screened. Modern instruments can
differentiate between internal and external defects by analysing phase rotation,
a feature critical for tubing used in high‑pressure applications.
In‑Line Testing at High Production Speeds
One of the greatest strengths of eddy current is its speed. In a modern tube
mill running at 80–120 m/min, only eddy current can keep pace without requiring
couplants or contact. By using advanced filtering and digital signal processing,
signal‑to‑noise ratio remains high even at these velocities, ensuring that no
defect goes unnoticed.
Overcoming Persistent Industry Challenges with Modern ECT
Despite its maturity, eddy current testing presents challenges that require
technical expertise to resolve. Leading manufacturers like SANSO design their mills to
mitigate these issues through smart mechanical and software integration.
Dealing with End Effect and Edge Noise
At the tube ends, the sudden change in electromagnetic coupling creates false
signals—the “end effect”. This can mask real defects near the crop ends.
Solutions include:
Using dedicated end‑sensing algorithms that blank the signal for a short
distance.
Mechanical guides that stabilise the tube entry and exit.
Employing multi‑coil arrays that compensate for edge disturbances.
Signal‑to‑Noise Ratio Enhancement Using Multi‑Frequency Techniques
Permeability variations, vibration, and temperature changes introduce noise.
Multi‑frequency eddy current instruments mix two or more frequencies to cancel
out unwanted signals while preserving flaw responses. For example, a low
frequency can monitor permeability fluctuations, and that information is
subtracted from the high‑frequency flaw channel. This is especially powerful for
ferromagnetic tube inspection.
Differentiating Between Real Flaws and Spurious Signals
Phase analysis and impedance plane display allow experienced technicians to
discriminate between cracks, dings, and minor surface roughness. Automated
defect classification systems now use artificial intelligence to learn from
thousands of signals, reducing operator fatigue and subjective
interpretation.
Best Practices for Calibration and Standardization
Reliable eddy current testing hinges on proper calibration using reference
standards with artificial flaws. Following ASTM E309 (for steel tubes) or ASTM
E243 (for nonferrous tubes) ensures consistency and traceability.
Reference Standards and Calibration Tubes
A calibration tube should match the grade, size, and surface condition of
production tubes. Artificial defects—typically drilled holes, notches
(longitudinal and transverse), and flat‑bottom holes—are placed in the weld zone
and parent metal. The acceptance criteria are defined by product specifications
(API 5CT, ASTM A450, etc.). Routine checks (every 2–4 hours) verify system
stability.
Setting Up for Weld Zone Inspection
For weld seam inspection, the probe must be precisely aligned with the seam.
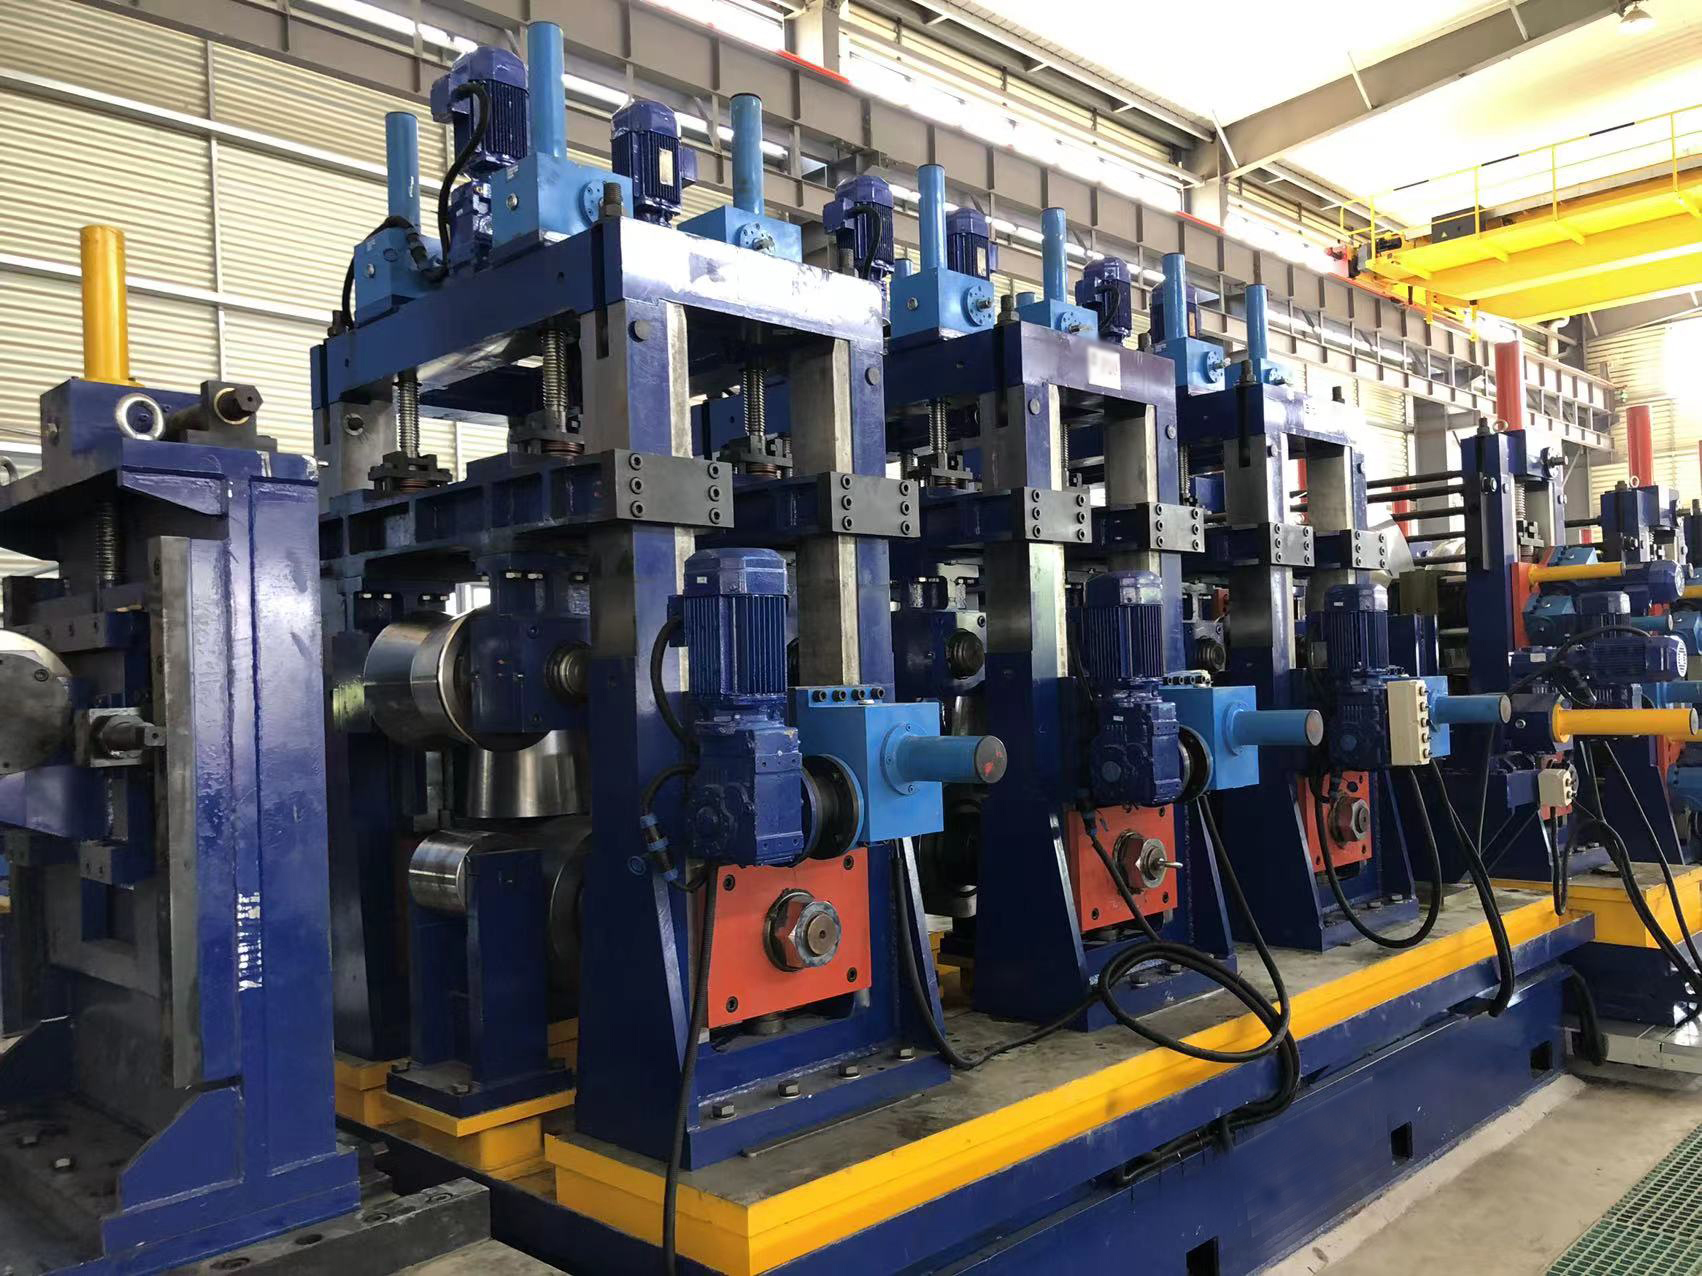
In SANSO mills,
automated seam tracking systems use camera or laser sensors to keep the probe
centred on the weld, even if the tube spirals slightly. This ensures that the
most critical area is always monitored.
Integrating Eddy Current Testing into Your Tube Mill Line: The SANSO
Advantage
SANSO has been
at the forefront of tube mill manufacturing for decades, and our approach to NDT
integration reflects deep process knowledge. Rather than treating eddy current
as a standalone “black box”, we engineer the mill from the entry accumulator to
the cut‑off to create an optimal testing environment.
Mechanical stability: Our guiding systems minimise tube
vibration, reducing noise and allowing higher inspection sensitivity.
Data integration: Eddy current results are fed into the
mill PLC, enabling automatic marking of defective areas and even triggering
cut‑to‑length adjustments.
Custom probe holders: Quick‑change cartridges for different
diameters minimise changeover time.
Training and support: We provide comprehensive training on
signal interpretation and calibration, empowering your quality team to get the
most from the equipment.
By partnering with SANSO, you gain access to a
complete ecosystem where the mill and the NDT system work in harmony, producing
consistent, high‑quality tubes.
Comparative NDT Methods: Why Eddy Current Remains the Workhorse for Tube
Mills
While ultrasonic testing (UT) and magnetic flux leakage (MFL) have their
niches, eddy current testing of
tubes offers unique advantages:
Speed: No couplant required, no rotating parts (in
encircling coil setups).
Sensitivity to small surface cracks: Can detect defects as
small as 0.1 mm depth under optimal conditions.
Non‑contact: No wear on probes, ideal for hot or rough
surfaces.
Low operational cost: No consumables like water or
couplant.
For many tube types—especially small‑diameter, thin‑wall, and welded
tubes—eddy current is the first choice in national and international
standards.
Frequently Asked Questions About Eddy Current Testing of Tubes
Q1: What types of defects can eddy current testing detect in tubes?
A1: Eddy current is highly effective for detecting surface
and near‑surface defects such as cracks, seams, laps, slivers, scratches, and
lack of fusion in welds. It can also identify changes in heat treatment,
hardness, or conductivity, though for subsurface defects deeper than ~2 mm,
ultrasonic testing may be required.
Q2: Can eddy current testing be applied to both ferromagnetic and
non‑ferromagnetic tubes?
A2: Yes. For non‑ferromagnetic materials (austenitic
stainless steel, aluminium, copper), standard eddy current works directly. For
ferromagnetic steels (carbon steel), magnetic saturation is often employed to
suppress permeability noise. Multi‑frequency eddy current instruments can also
separate flaw signals from permeability variations without a saturation
yoke.
Q3: How does the presence of coatings or scale affect eddy current
testing?
A3: Non‑conductive coatings (paint, light oxide) have
minimal effect as long as the lift‑off (distance between coil and metal) remains
consistent. Heavy scale or loose rust can cause noise and reduce sensitivity. In
weld mills, it is common to test just after the weld box before scale forms, or
to use descalers. Thick conductive coatings (zinc, copper plating) may require
higher frequencies or special probe designs.
Q4: What is the typical inspection speed for in‑line eddy current
testing?
A4: Modern eddy current instruments can inspect at line
speeds exceeding 200 m/min, though practical speeds are often limited by the
mill’s mechanical handling rather than the electronics. At SANSO, we design our mills to
maintain stable tube passage up to 120 m/min, ensuring consistent eddy current
performance.
Q5: How often should eddy current probes be calibrated or replaced?
A5: Calibration should be verified at the start of each
shift and after any significant change in product size or grade. Using a
reference tube with artificial defects, operators check signal amplitude and
phase. Probe life depends on wear (for rotating probes) or accidental damage;
encircling coils can last for years if protected from mechanical impact. Regular
cleaning of probe surfaces prevents dirt build‑up that could alter lift‑off.
Q6: Does eddy current testing of tubes require special surface
preparation?
A6: In most inline mill applications, no preparation is
needed. The tube surface as welded (with normal mill scale or slight oxidation)
is acceptable. However, excessive moisture, oil, or loose debris can be
problematic. It is good practice to have a simple air wipe or wiper before the
test station.
As tube specifications become tighter and production speeds increase, the
role of reliable, high‑speed NDT grows ever more critical. Eddy current testing of
tubes delivers the speed, sensitivity, and cost‑effectiveness that modern
weld mills demand. By understanding the underlying physics, selecting the right
probe technology, and integrating the system properly into the mill line,
manufacturers can achieve near‑zero defect leakage while maximising
throughput.
With decades of experience building tube mills that set the standard for
precision and reliability, SANSO is your ideal partner
for implementing cutting‑edge eddy current solutions. Contact us to discuss how
we can help you elevate your quality assurance to the next level.